
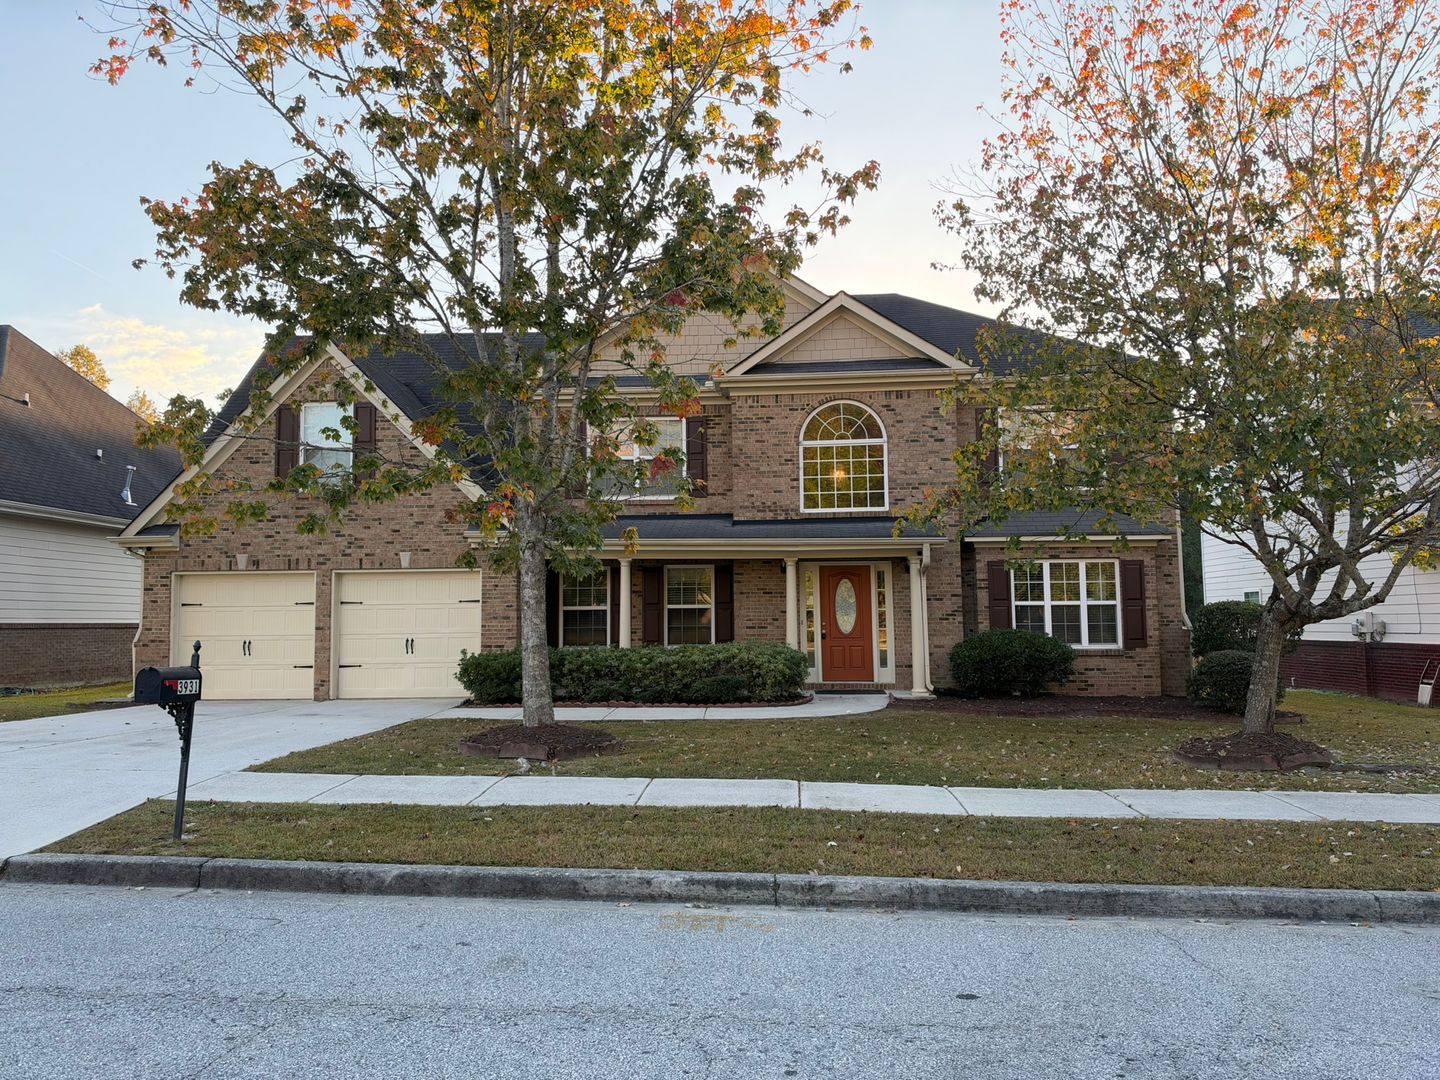
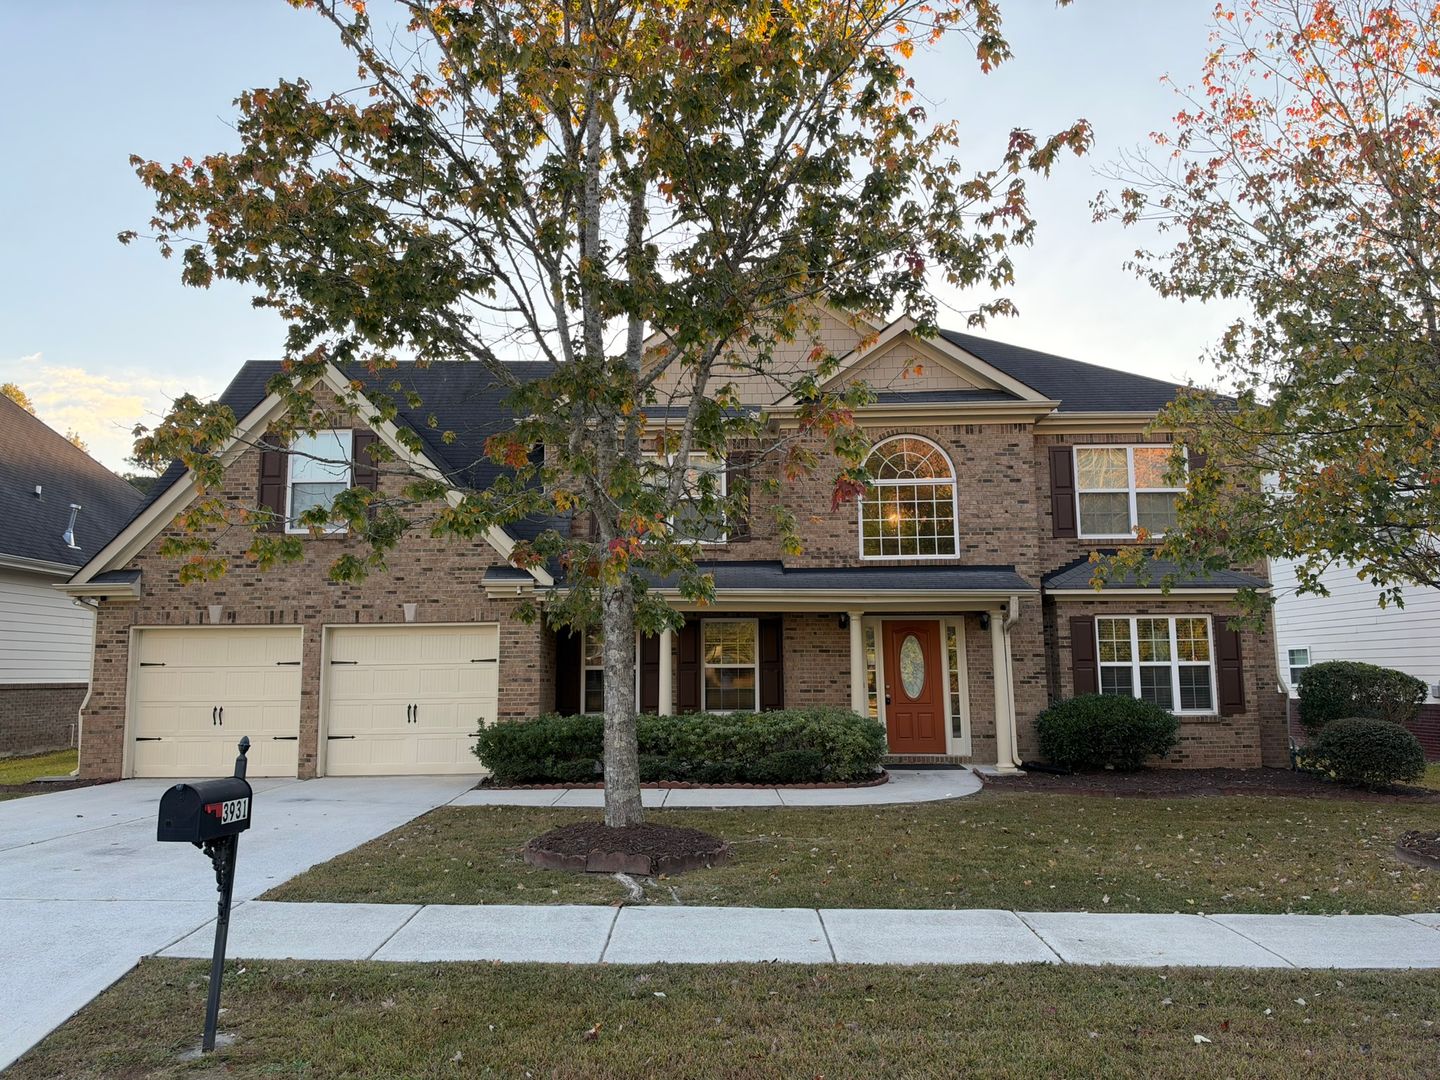
3931 Oak Field Dr, Loganville, GA 30052
3931 Oak Field Dr, Loganville, GA 30052
Spacious 4-Bedroom Home with almost 3,000 Sq Ft, Dual Fireplaces & Fenced Backyard!
Welcome home to this beautifully refreshed home offering almost 3,000 square feet of living space, 4 bedrooms, and 2.5 bathrooms! With a versatile floor plan and plenty of room for everyone, this home offers the perfect combination of comfort, space, and functionality.
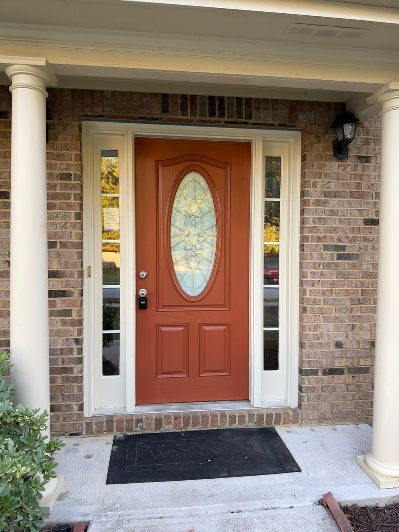
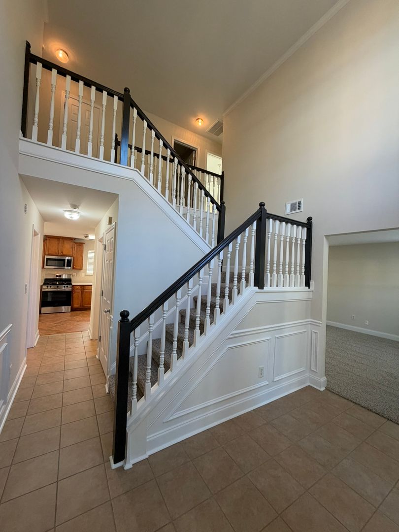
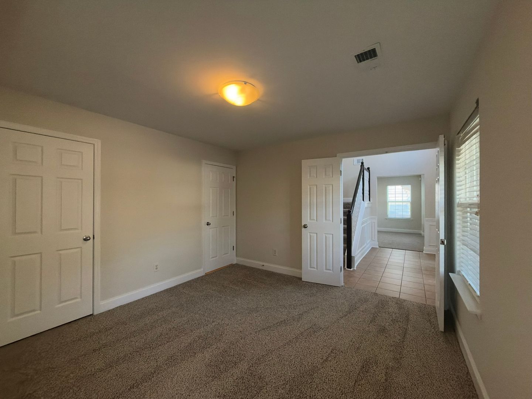
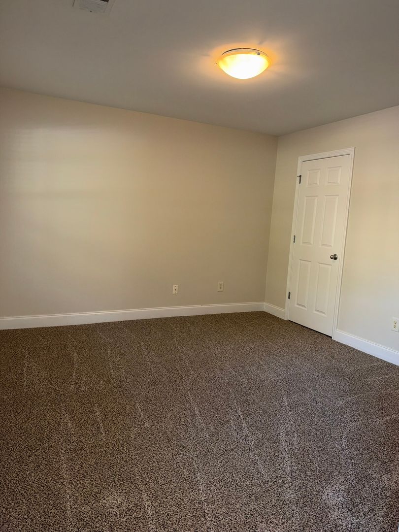
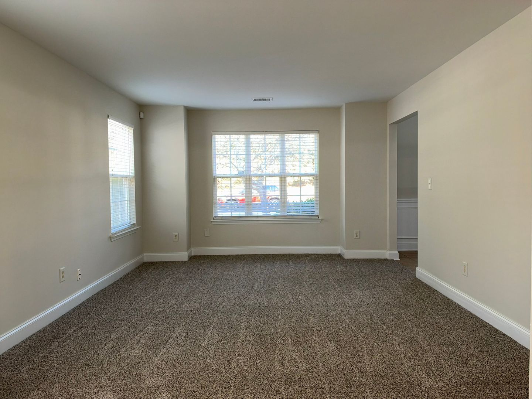
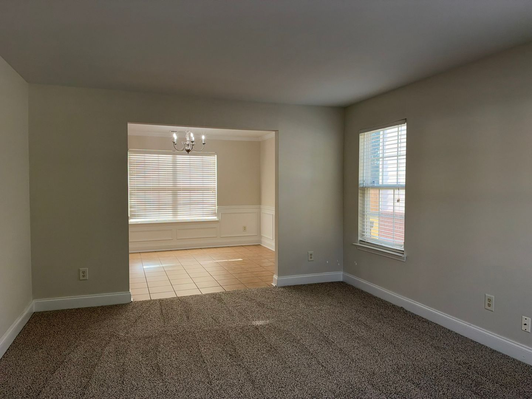
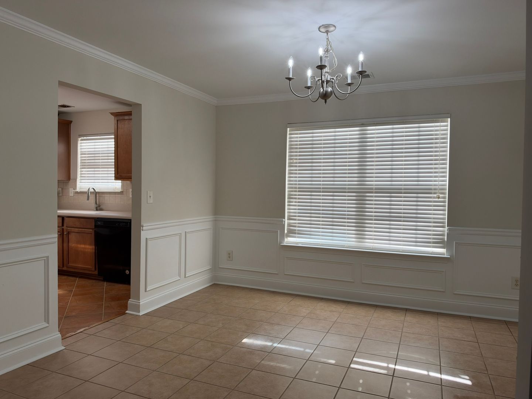
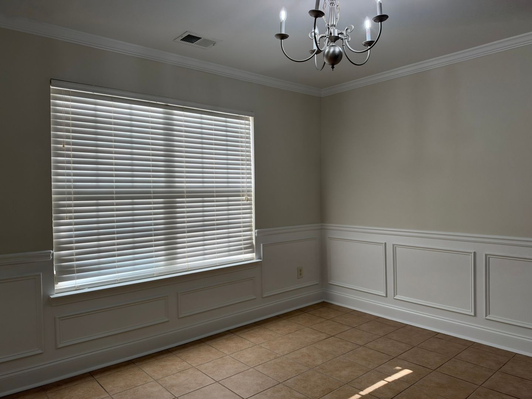
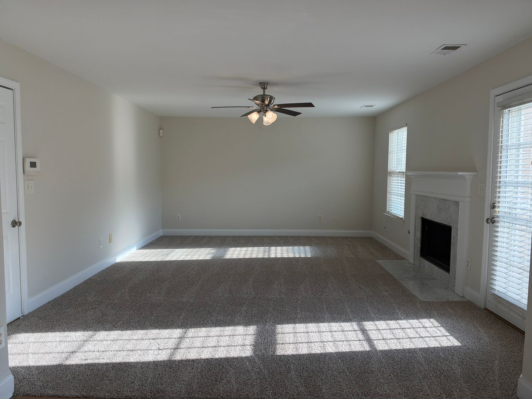
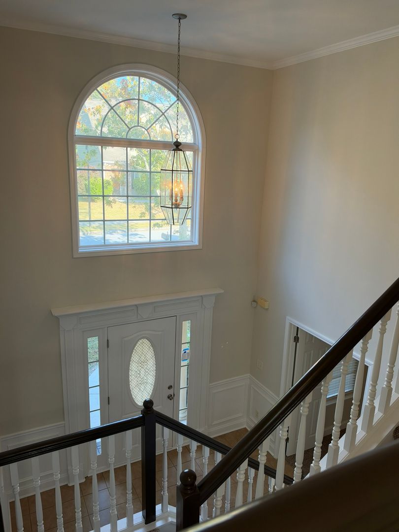
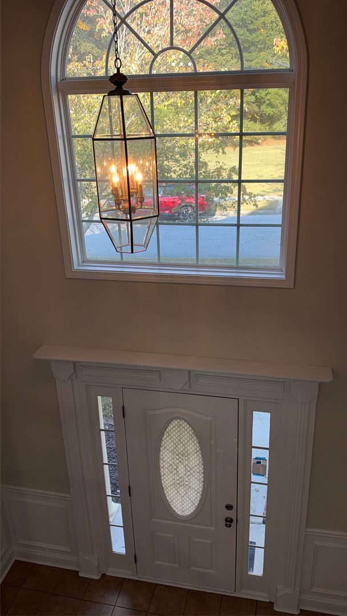
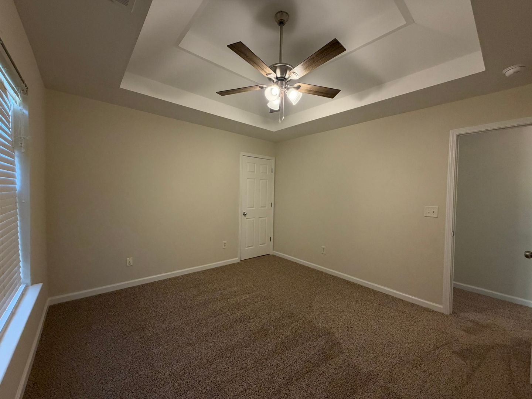
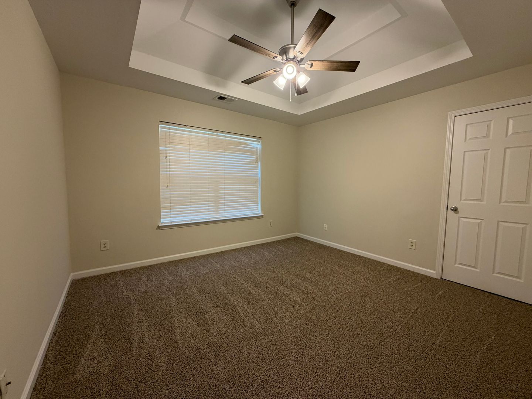
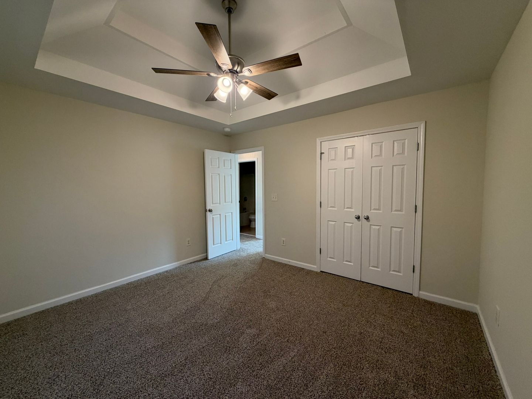
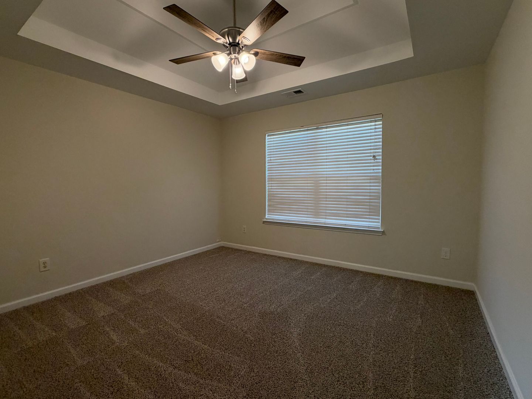
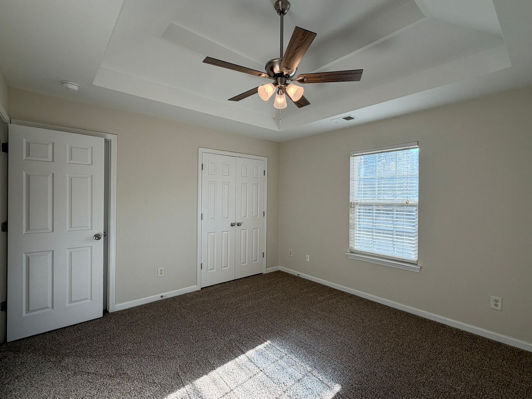
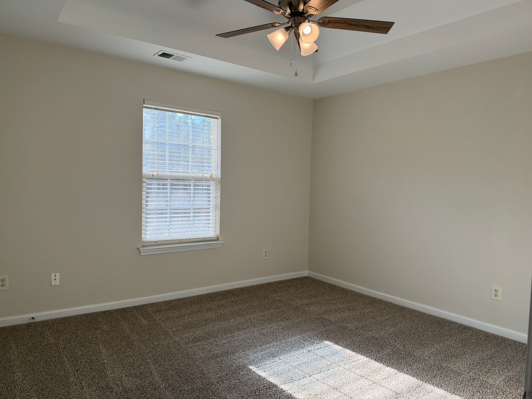
Upon entry, you'll find a spacious great room ideal for a formal living and dining area, along with a main-level bedroom just off the foyer that would also make a perfect home office, playroom, or flex space. Fresh paint and new carpet throughout give the home a clean, updated feel.
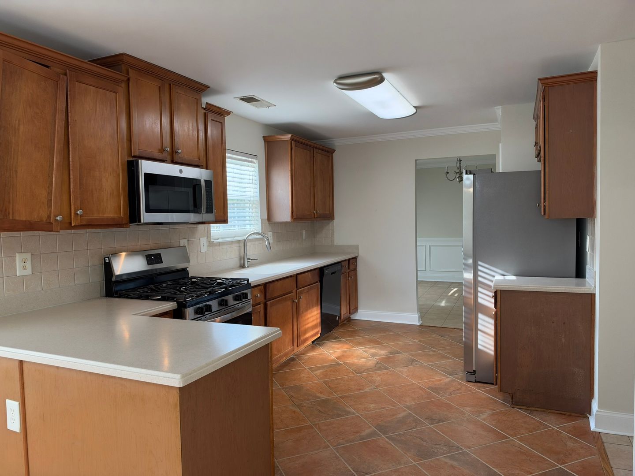
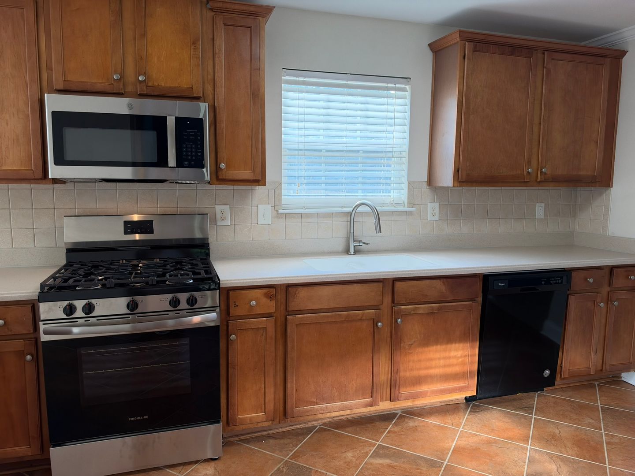
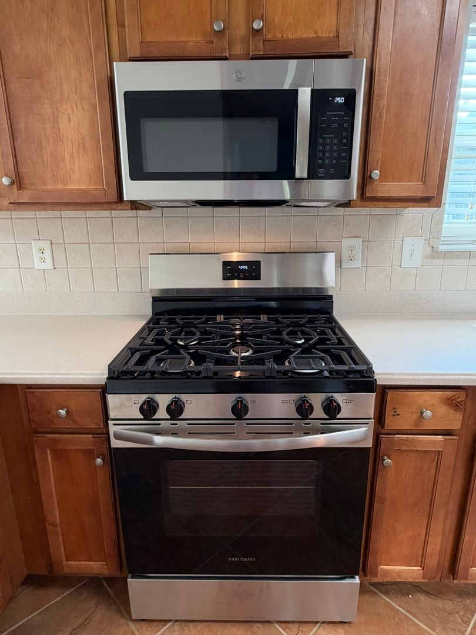
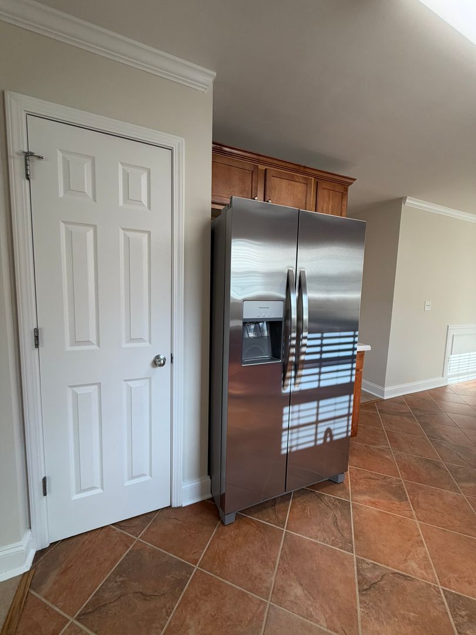
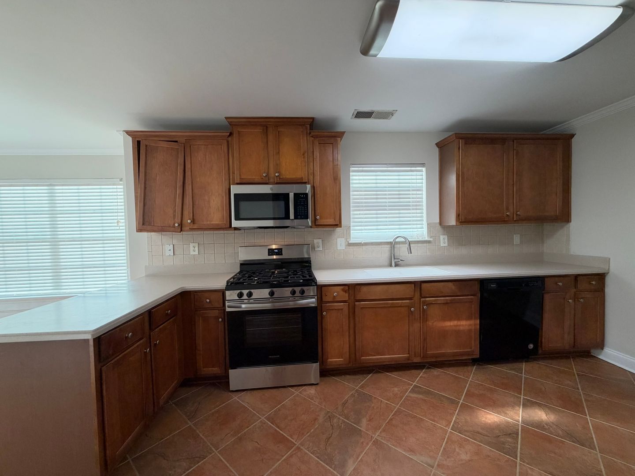
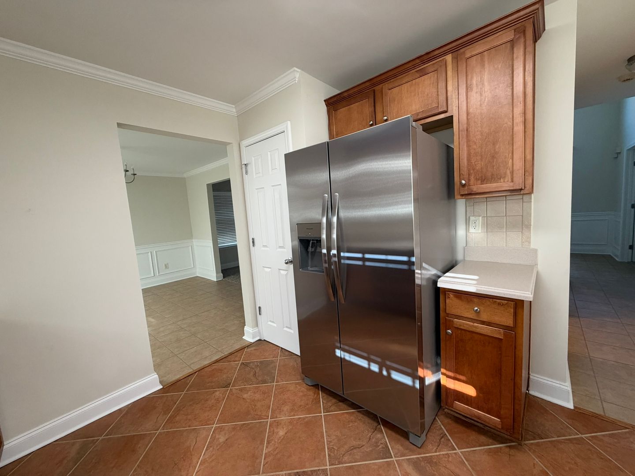
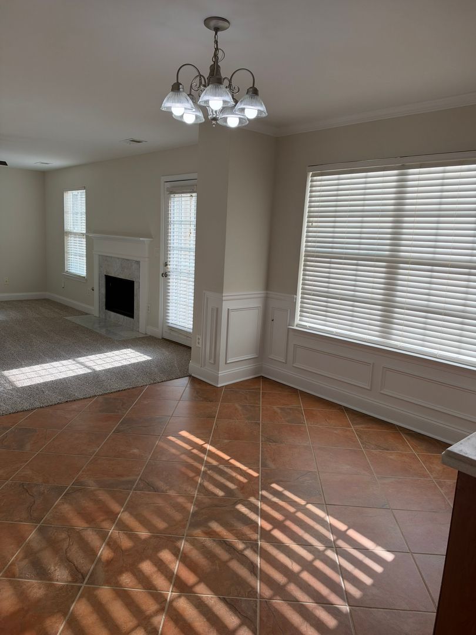
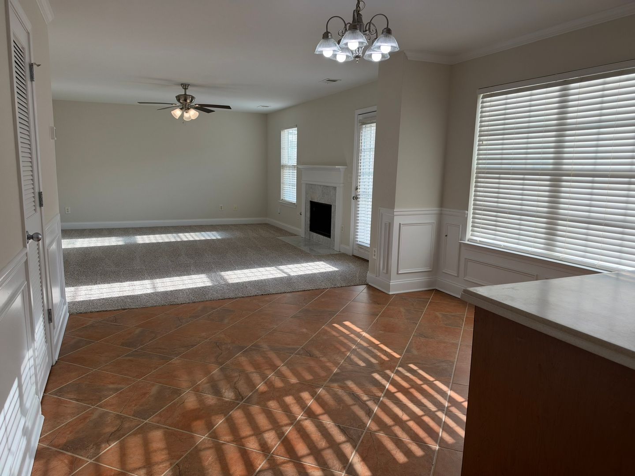
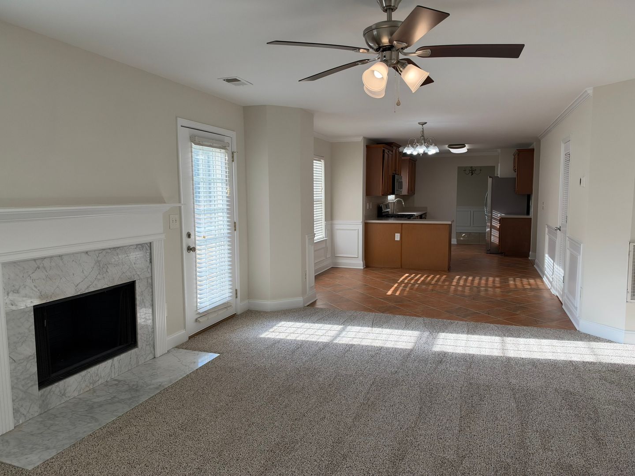
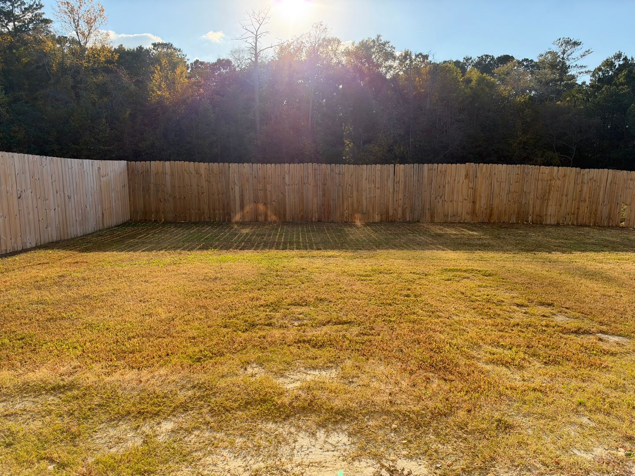
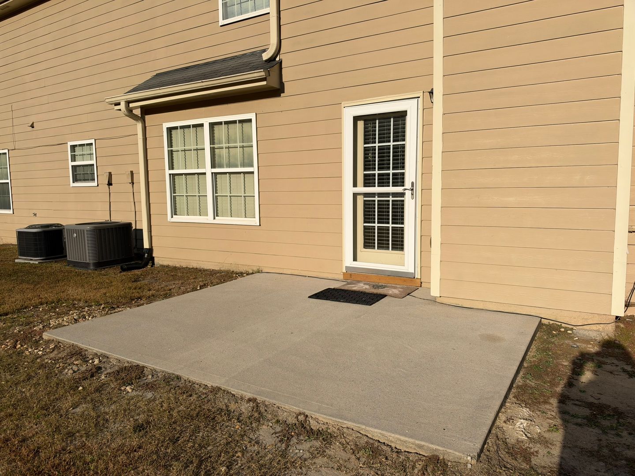
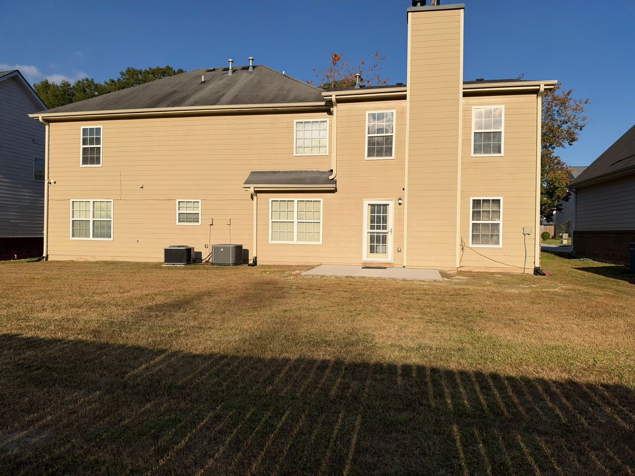
The open-concept family room and eat-in kitchen provide a wonderful space for everyday living and entertaining. The kitchen features solid surface countertops, stainless steel appliances, a pantry, and an abundance of cabinet and countertop space. The family room offers a beautiful, working fireplace, creating a warm and inviting atmosphere. Just off the family room, enjoy a large patio overlooking the private, fenced backyard.
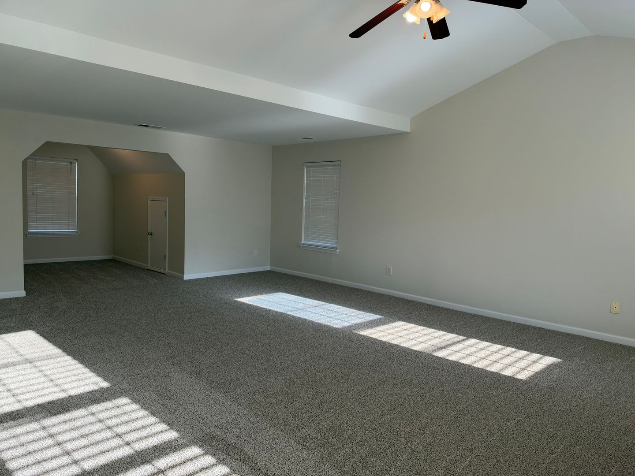
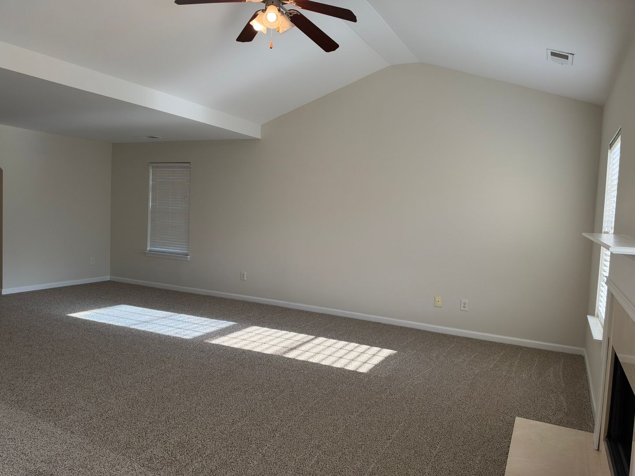
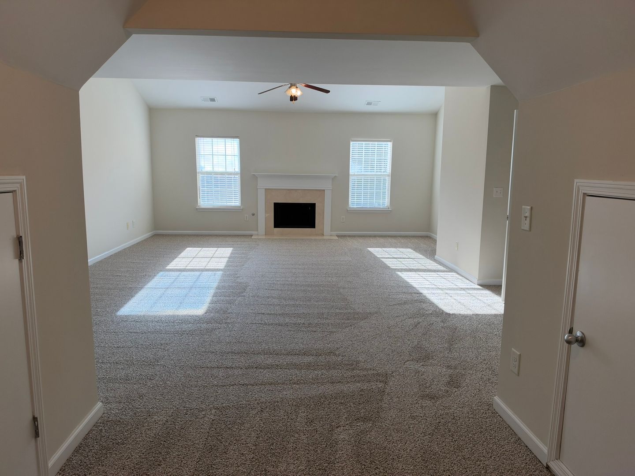
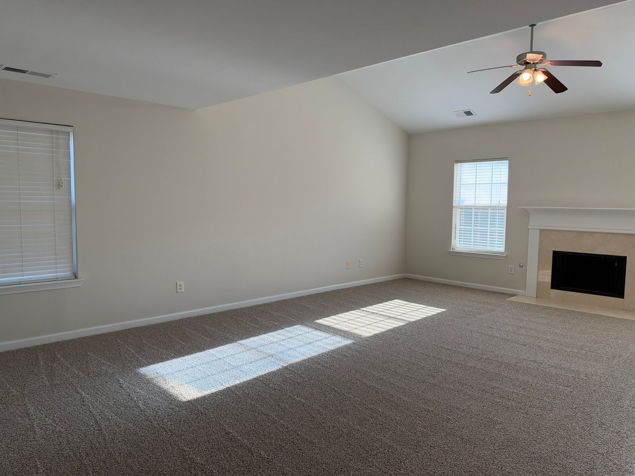
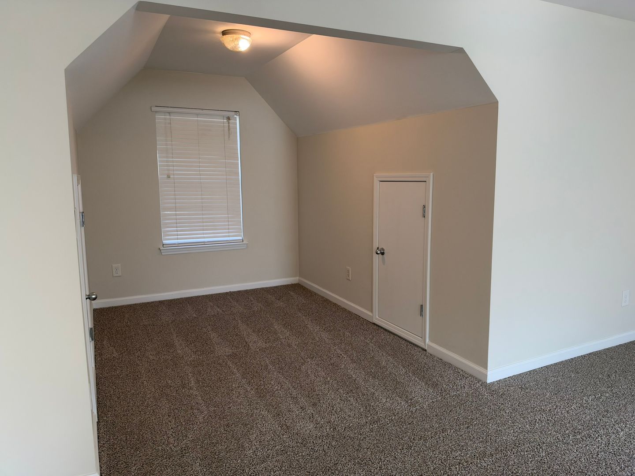
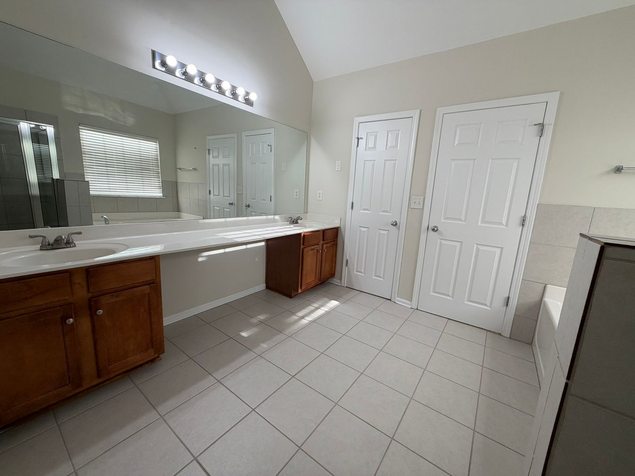
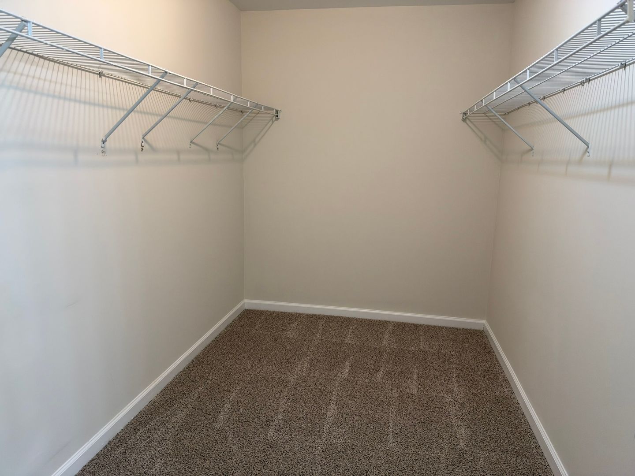
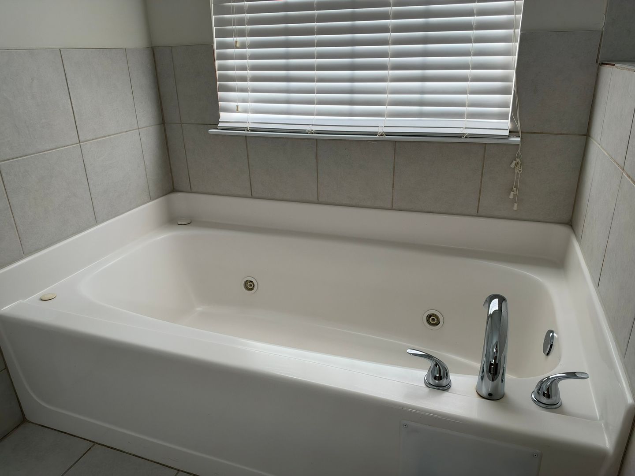
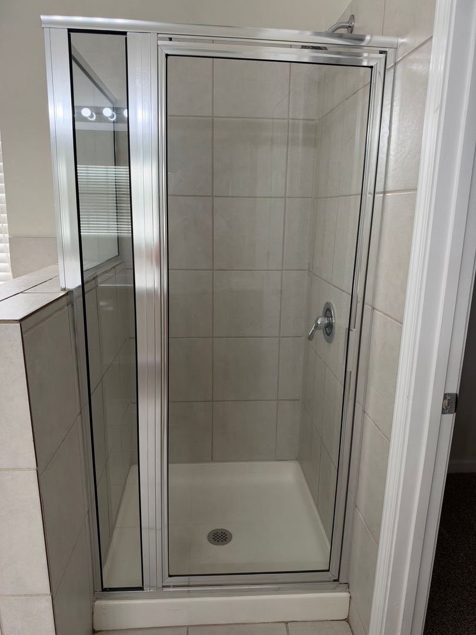
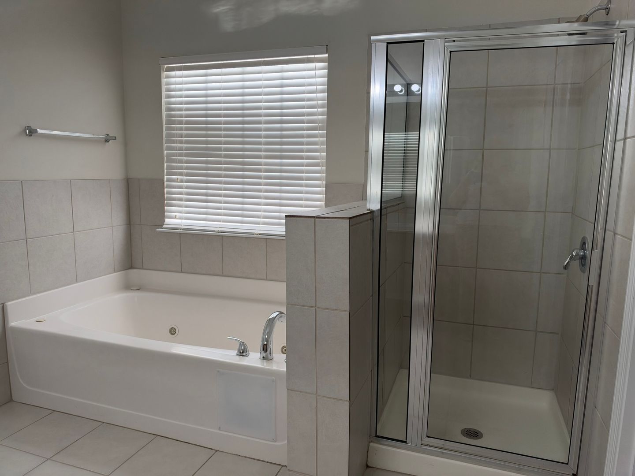
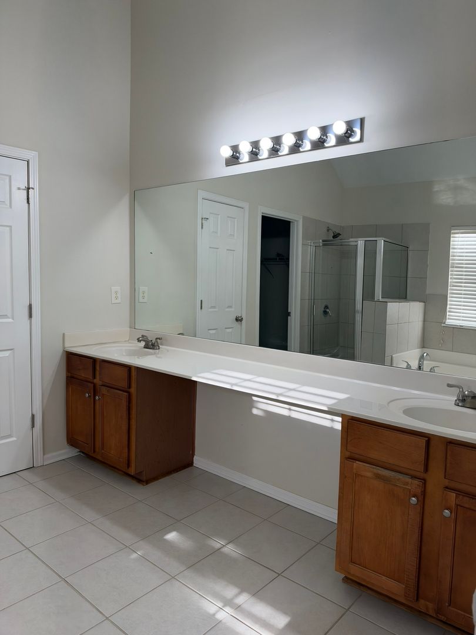
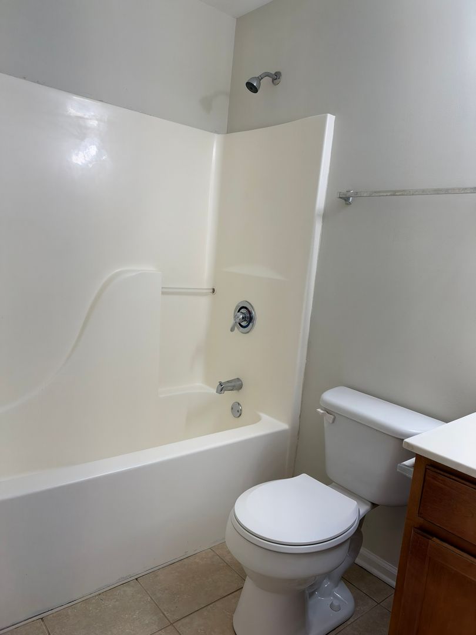
Upstairs, you'll find the spacious primary suite and two additional generously sized bedrooms. The impressive primary suite is truly a retreat, featuring vaulted ceilings, a private fireplace, and a large sitting area. The private bathroom suite includes a dual-sink vanity, relaxing soaking tub, separate shower, and an oversized walk-in closet. The additional bedrooms offer plenty of space and ample closet storage.
Conveniently located near Highway 78, shopping, restaurants, schools, and more, this home offers plenty of space both inside and out with easy access to everyday conveniences!
Contact us: